Projects
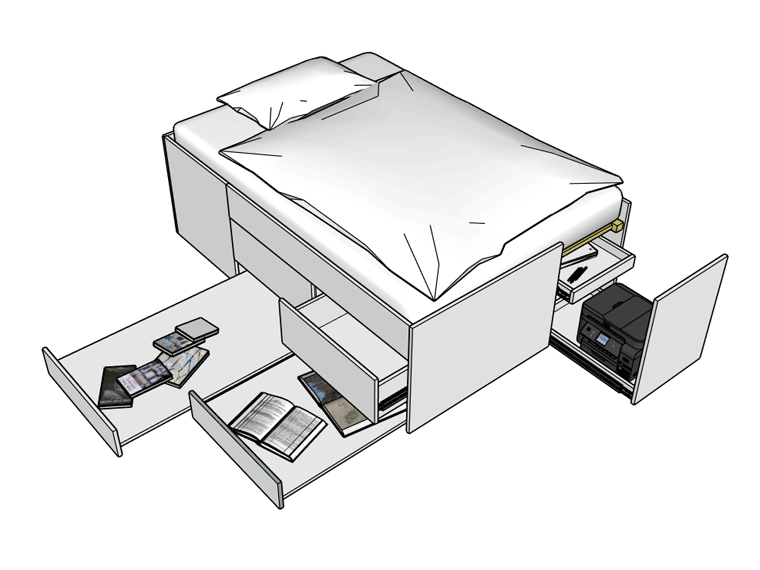
The storage bed
The client lives in a small one-room flat and works from home. In her spare time, she enjoys practising dance steps. This creates a conflict of use on her floor: on the one hand, she wants to lay out her work materials there; on the other hand, she needs the space to dance.
The solution: I designed a bed for her with two large work surfaces that roll out from underneath. She can spread her books out on them – and tuck them away under the bed when she wants to dance. Also stowed away in the bed: the unsightly printer and lots of other bits and bobs that would otherwise have needed their own chest of drawers.
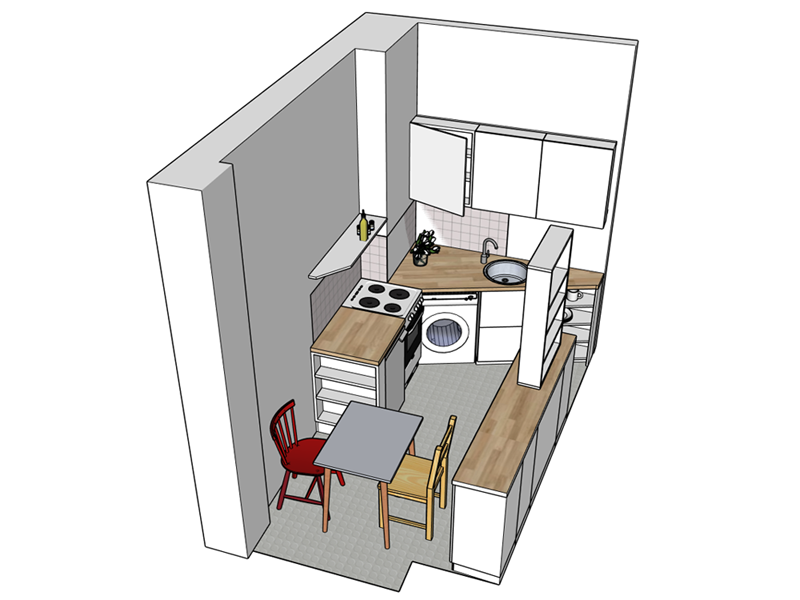
The mini-kitchen
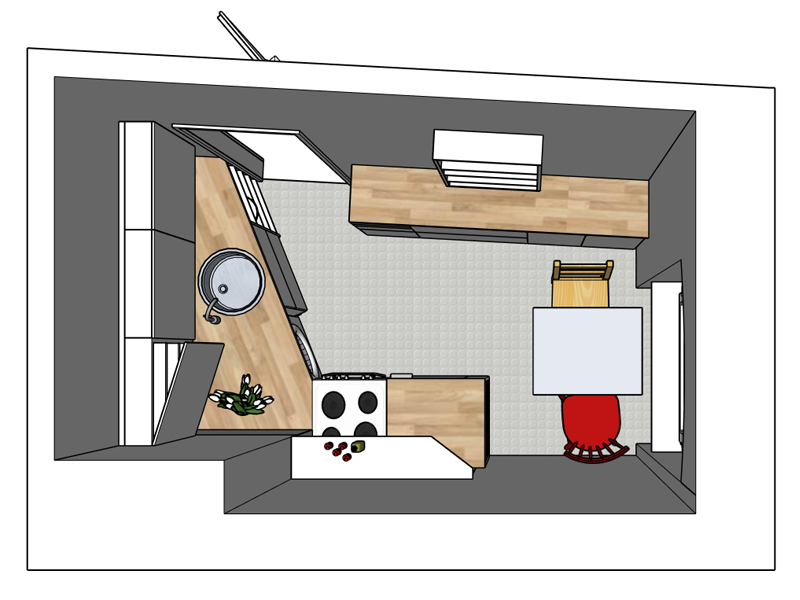
The 6.4-square-metre kitchen had previously been laid out in an impractical way: the washing machine blocked half the doorway, and a sofa under the window took up a lot of space but was never used. It was difficult to access the food, and there was a lack of worktops and storage space.
The solution: the electrical appliances and all the favourite pieces (table, chairs and two homemade wall shelves) have been kept. New additions include base and wall units from a furniture store and a worktop along the long wall. The washing machine has been moved to a new spot. In its place, next to the door, there is now a custom-made shelf. The client said goodbye to the sofa; instead, the table has been moved under the window.
The bedroom makeover
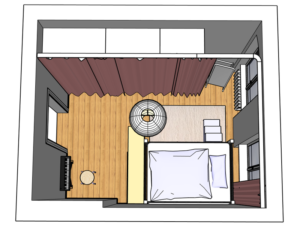
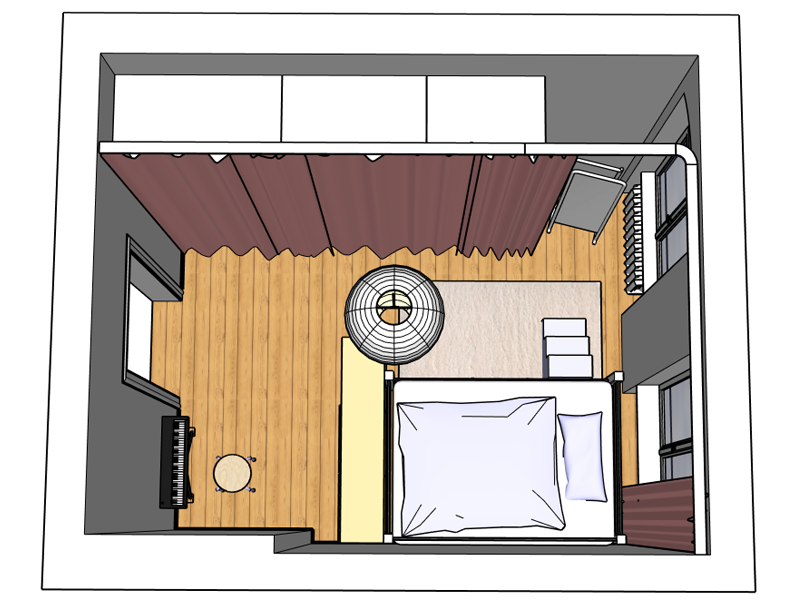
The client no longer felt at home in her bedroom: there wasn’t enough space in the wardrobes, and the makeshift storage on and beside them created a cluttered look. However, she didn’t have the money for a new built-in wardrobe.
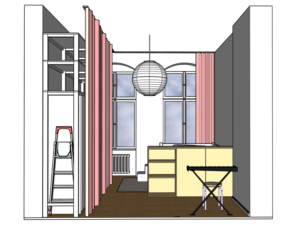
The solution: a floor-to-ceiling shelf that incorporates the existing wardrobes, and a curtain behind which everything disappears. Made from square timber and furniture boards from the hardware store, the shelf is an affordable solution. The small staircase leading up to the bed is a DIY. The half-height cabinet, which provides additional storage space and screens the bed from the entrance, comes from a furniture shop.
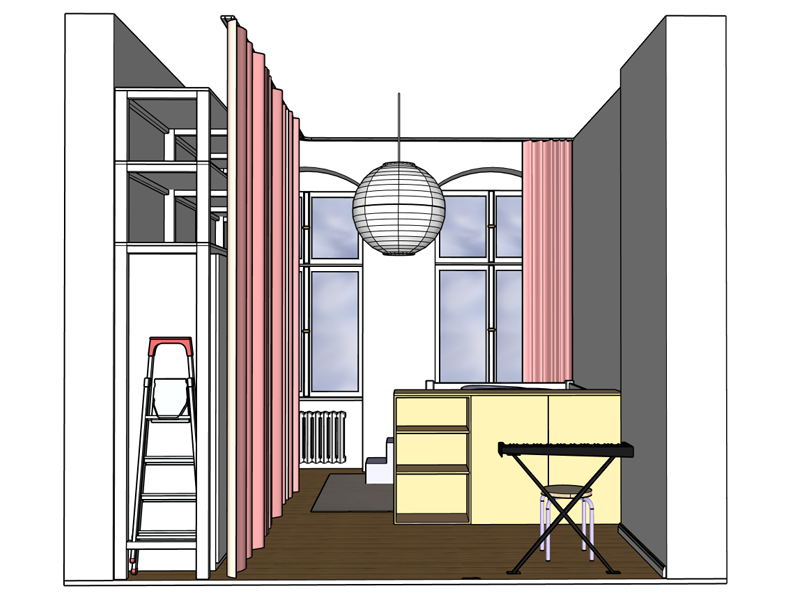
The privacy screen with storage
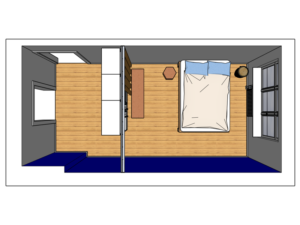
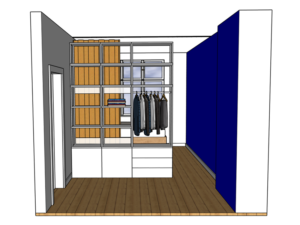
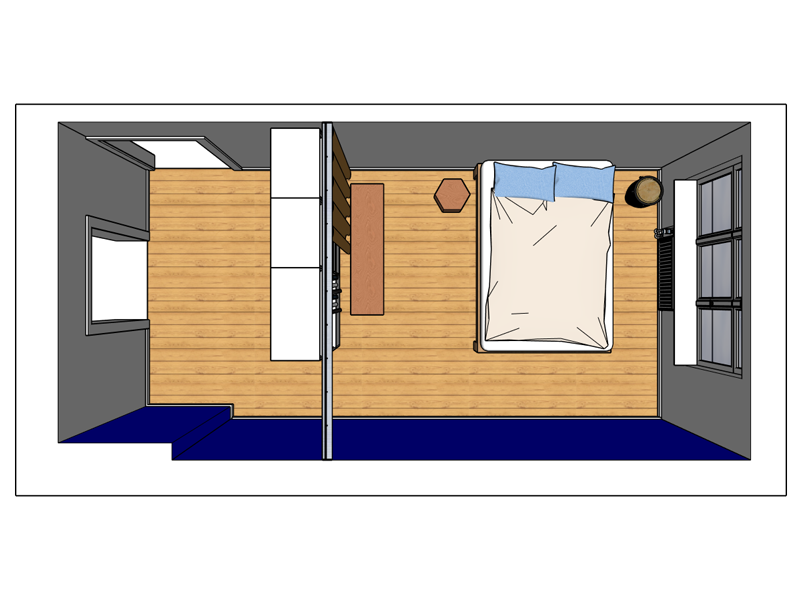
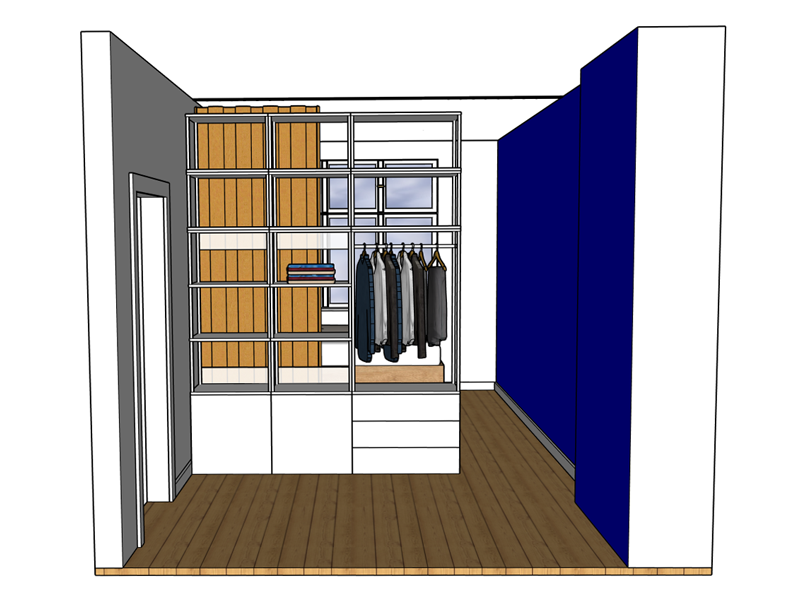
The bedroom is a walk-through room that you have to pass through to get to the living room. As the client often has friends staying over, he would like some privacy screening for his bed. However, this should not permanently block off the room, as daylight enters the flat through the window behind it.
The solution: a room divider made from wardrobe units. This creates a cosy, sheltered area within the narrow, tube-shaped room, which can be screened off from view with the curtain. The yellow of the curtain also provides a warm contrast to the cool blue of the wall.