How I can help you
My approach
It’s all about you – what do you need to feel at home? Finding that out is the first step. Then we’ll see: what’s already there? Often, small changes or little tricks can make a big difference.
For more complex projects, we work together in manageable, clearly structured stages. Your budget sets the parameters: depending on what suits you best, I’ll recommend furniture in various price ranges, design a DIY project for you, or arrange for a bespoke piece to be made by a joiner.
The most important thing at every step: enjoying the project. Let’s get started! 💪
Module #1: getting a clear picture!
Every consultation begins here. The module includes:
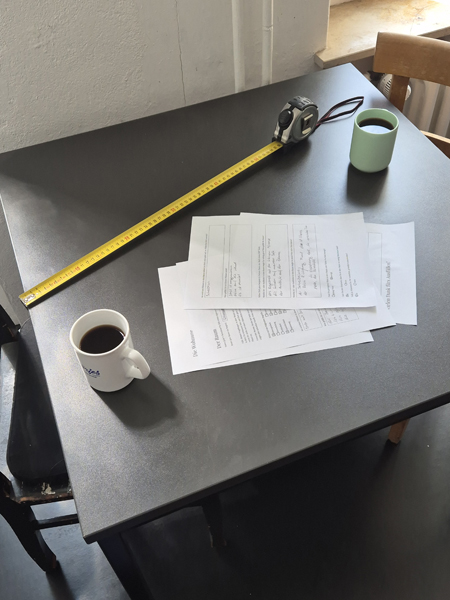
- questionnaire
- 2.5-hour home visit in Berlin
- written list of ideas
The questionnaire focuses on your home and how you experience the space. Your answers help me to see the rooms through your eyes. During the home visit, we’ll work together to identify what changes are needed and what’s possible. You’ll then receive these tips in writing.
250 € / Room
So what happens next?
After that, you can carry on on your own. Or I can put together a personalised package for you, which might include the following modules, for example. We’ll work out together which ones you need.
Furniture and Materials
Moodboard
Using physical materials, you’ll create a collage that shows which colours, shapes and materials are needed to make your home feel just right. I’ll provide you with the materials and instructions for the collage.
Interior Design Research
You’ll receive suggestions for suitable furniture and all other elements of the room, including where to buy them and their prices. Using a digital collage, I’ll show you how the elements work together. I’m also happy to incorporate any furniture you already own. This will give you a realistic impression of how the new room will look.
Custom Furniture Design
Are you looking for storage space in a tricky corner, or a piece of furniture that serves several purposes at once? I’d be happy to design the perfect solution for you! You can either build the design yourself or commission a joinery workshop to do it for you.
Room layout
A floor plan for you to try out yourself
I’ll measure your room and the furniture you want to keep. You’ll receive the floor plan and furniture symbols as a PDF on a scale of 1:20. This way, you can try everything out on paper yourself before you move the actual furniture around.
Suggestions for furniture layout
You will be provided with a floor plan showing two or three different options for the placement of furniture and, where applicable, built-in fixtures. The initial focus is on creating a sensible layout for the room.
Visualisation
Virtual 3D model
The best way to explore the proportions of the furniture in the room is in 3D. You’ll receive a link to a virtual tour and views from multiple angles.
Sample board
You can see immediately how different materials work together by looking at real samples. I’ll order these for you from the manufacturers and put them together in a collage.
Implementation
Support / Assistance
Let me know what help you need! I’d be happy to accompany you to specialist retailers or help you assemble a piece of furniture.